Description
Spoorsingel 91 – Rotterdam
MOVE-IN READY APARTMENT IN THE PROVENIERSWIJK | APPROX. 56 M² | ENERGY LABEL A | RENOVATED IN 2022 | SUNNY BALCONY | PRIVATE STORAGE ROOM
Modern Living Comfort in a Prime Rotterdam Location!
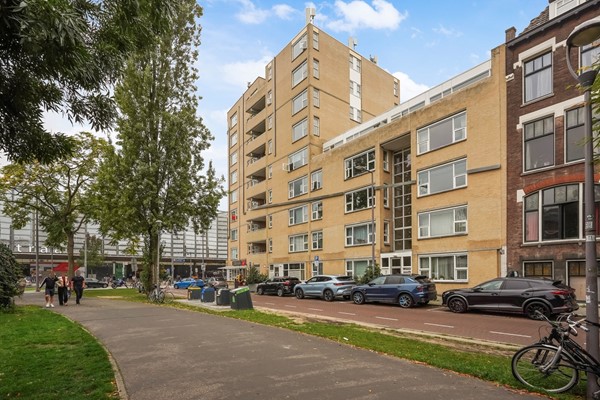
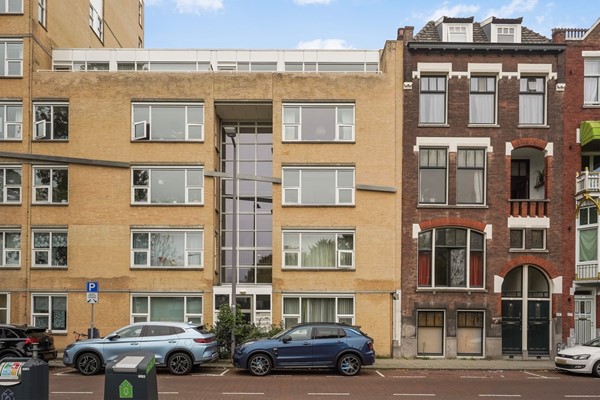
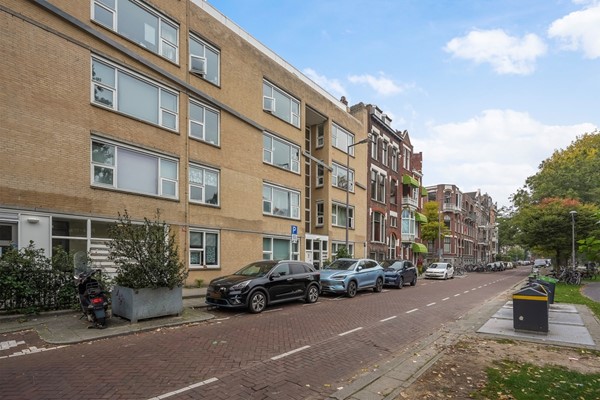
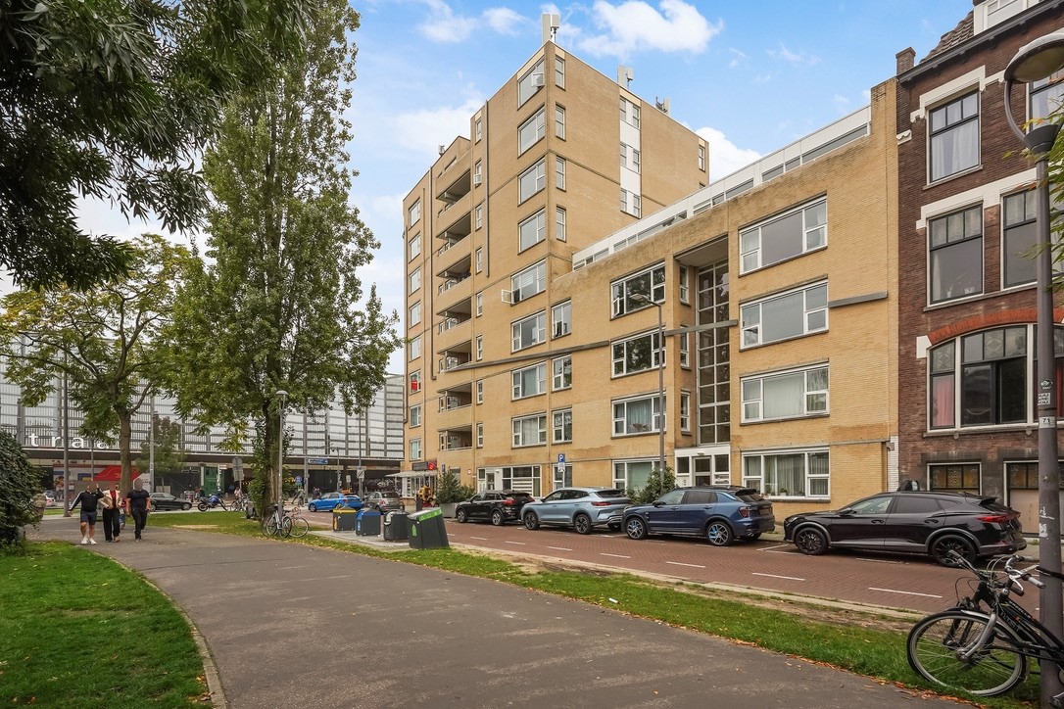
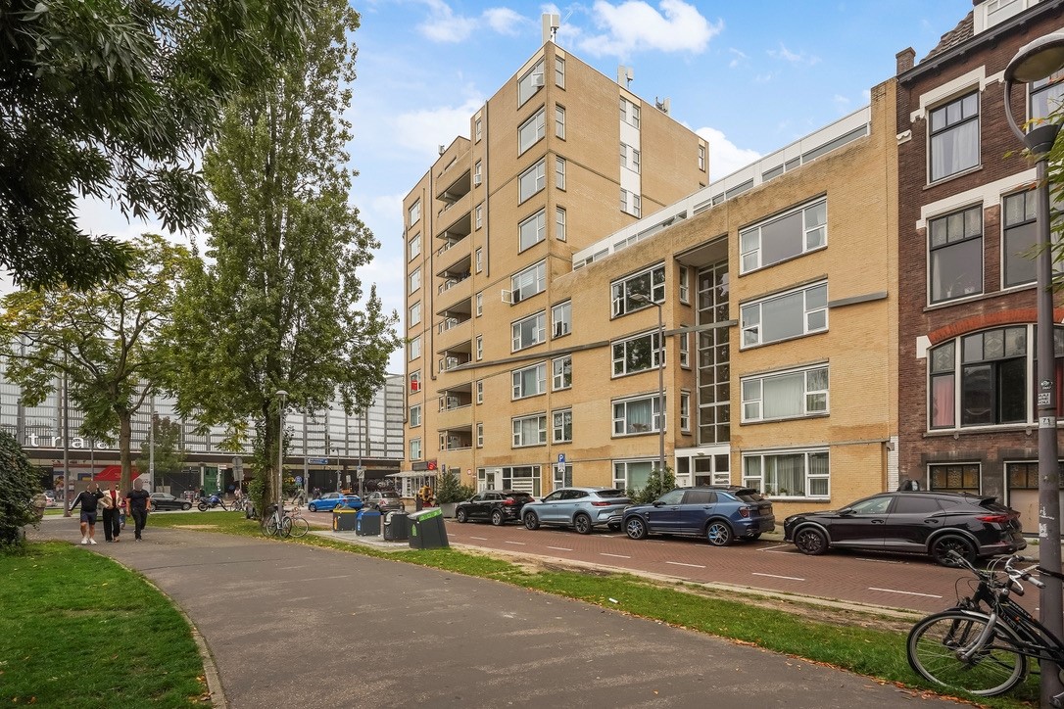
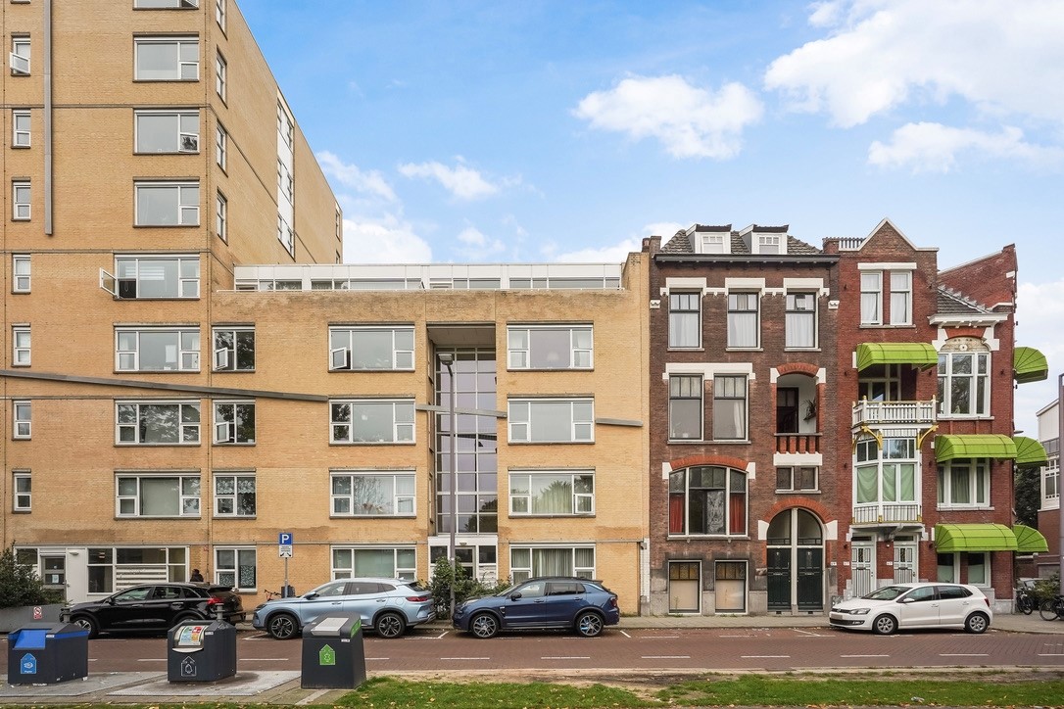
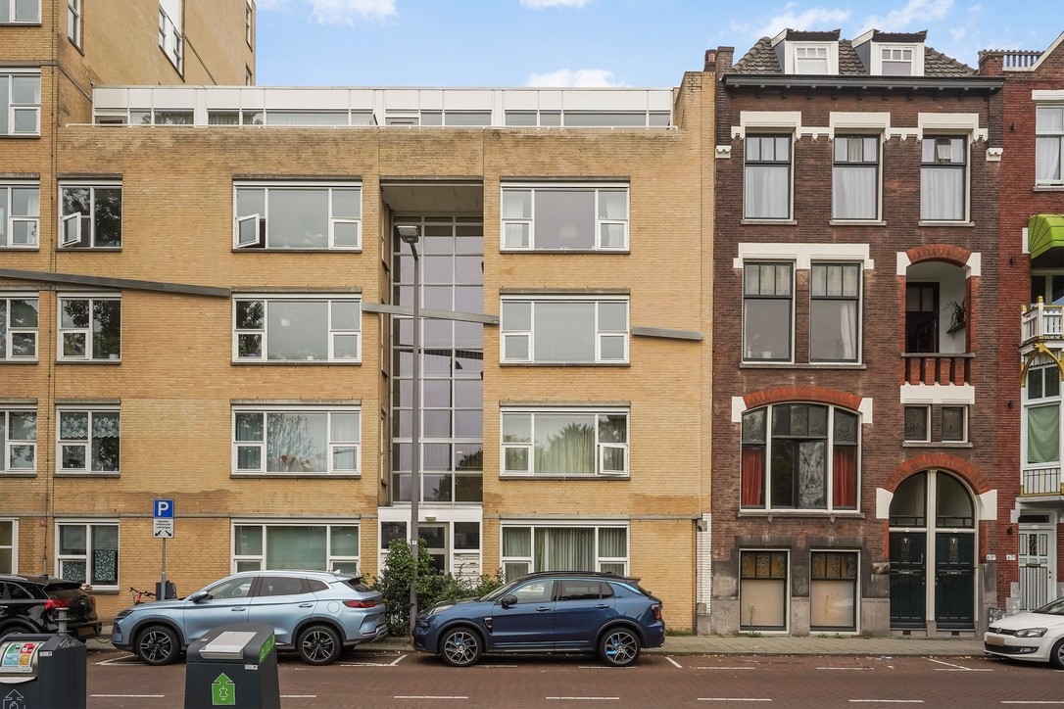
Situated in a highly desirable location along the charming Spoorsingel, this stylish one-bedroom apartment offers approximately 56 m² of living space. An ideal home for those who enjoy living centrally, appreciate the vibrant atmosphere of the city, and value having a peaceful place to retreat to.
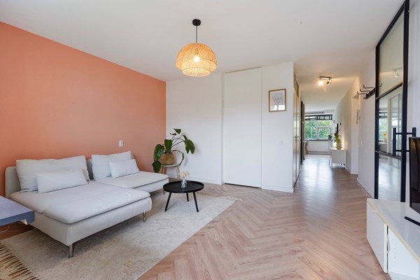
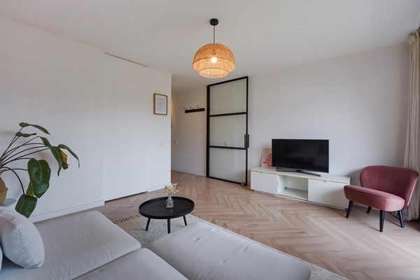
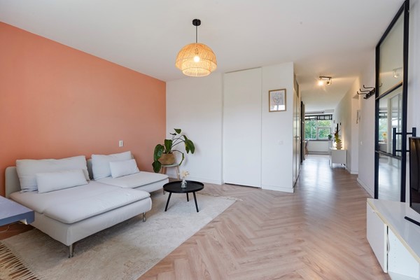
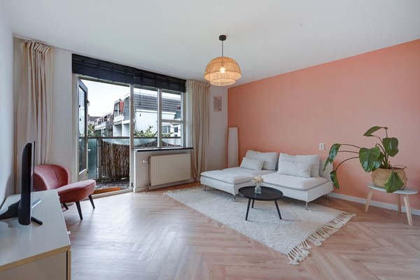
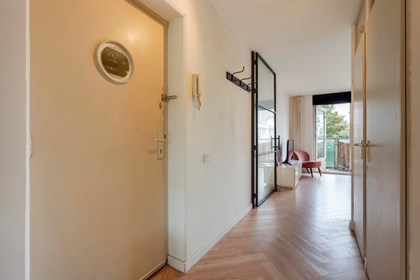
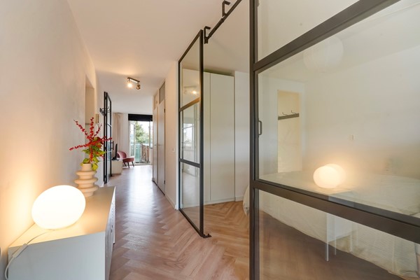
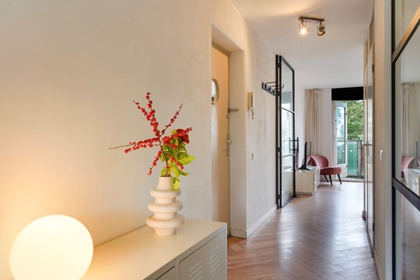
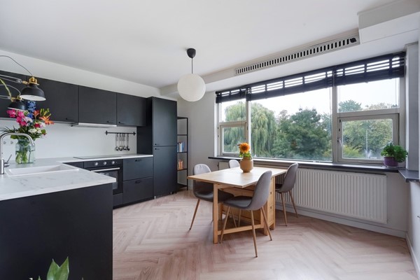
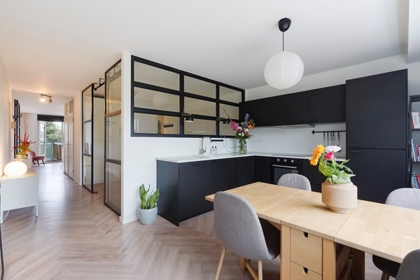
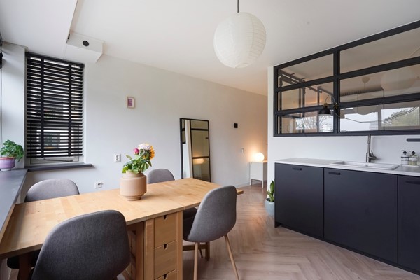
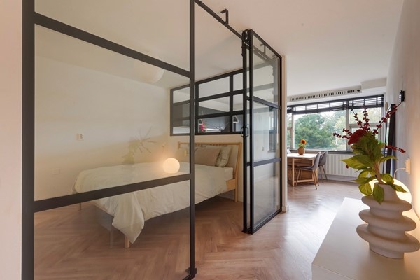
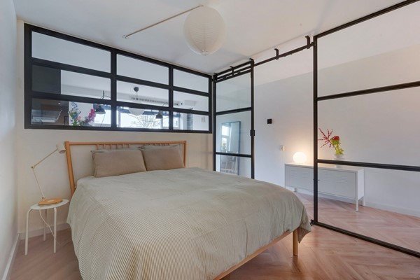
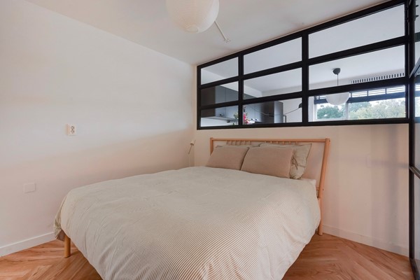
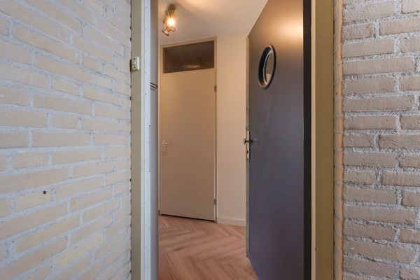
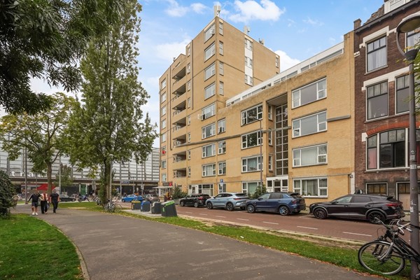
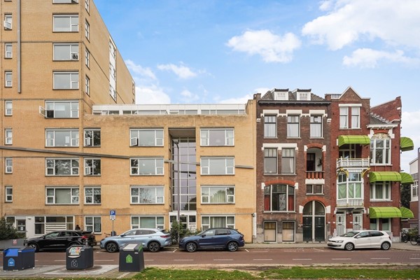
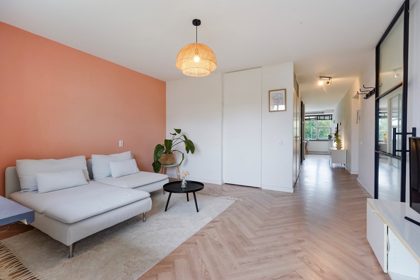
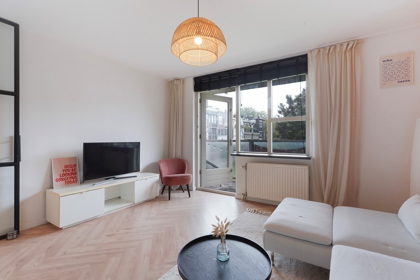
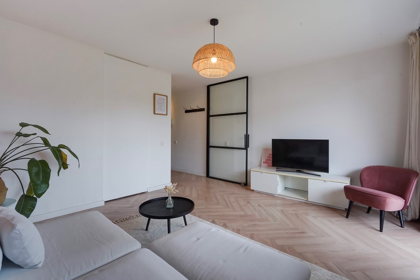
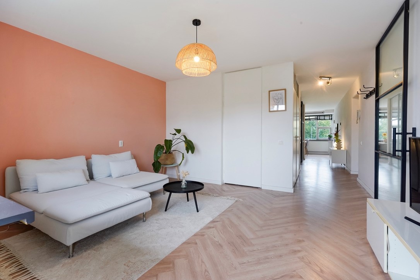
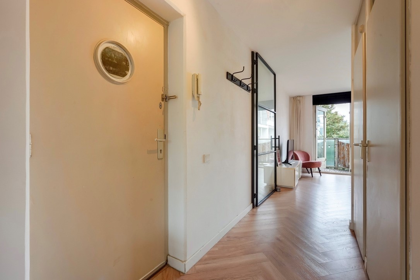
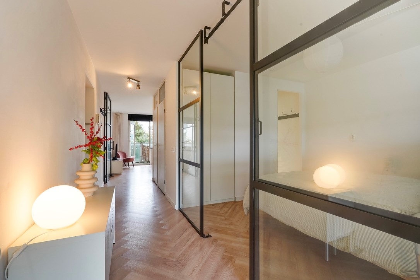
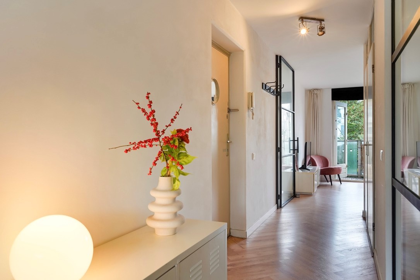
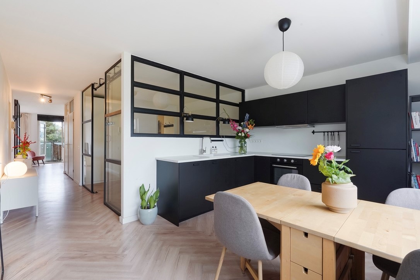
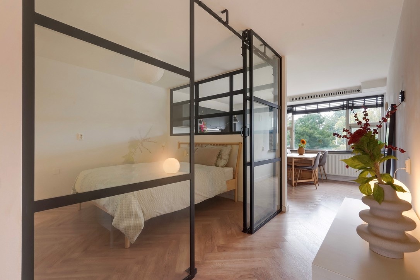
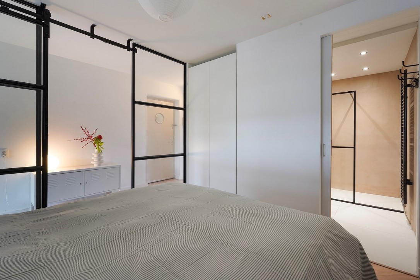
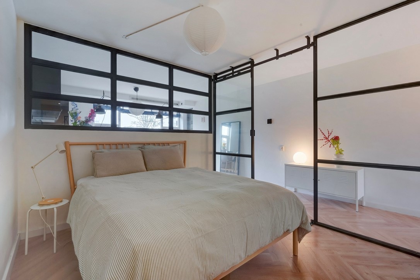
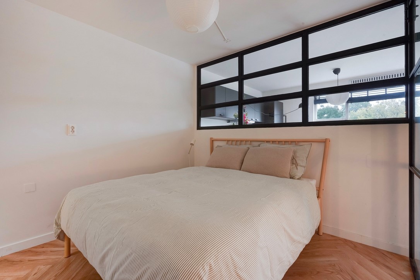
The apartment is located on the second floor of a building constructed in 1983 and was completely renovated in 2022. The result is a beautifully maintained, contemporary home with a practical layout and a warm, inviting atmosphere. The elegant herringbone flooring, industrial-style glass sliding doors, and warm colour palette create a stylish and harmonious interior.
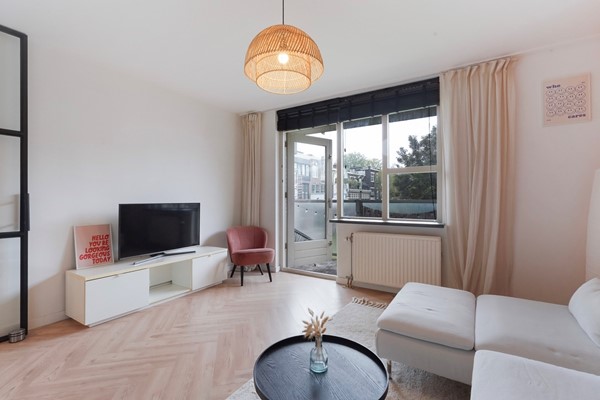
The property features a bright living room, a modern kitchen with built-in appliances, a bedroom with fitted wardrobe space, a luxurious bathroom, and a sunny balcony overlooking the quiet rear of the building. In addition, the apartment benefits from a private storage room on the ground floor.
With an energy label A and ground lease payments settled until 2056, this apartment offers an attractive combination of comfort and convenience.
Location & Surroundings
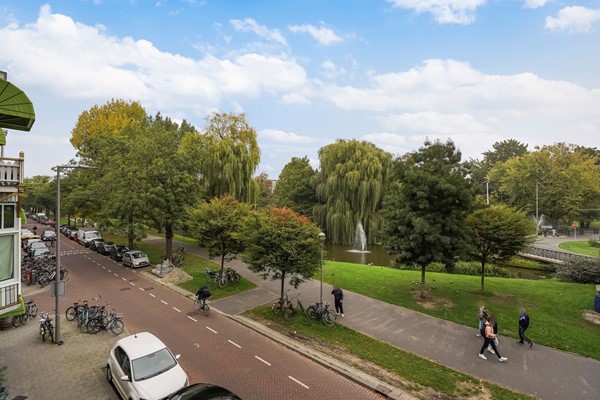
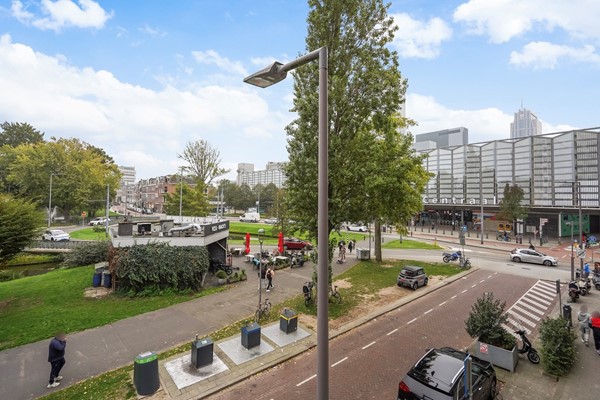
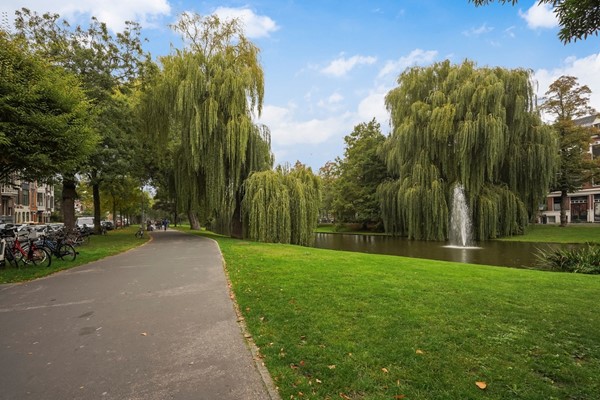
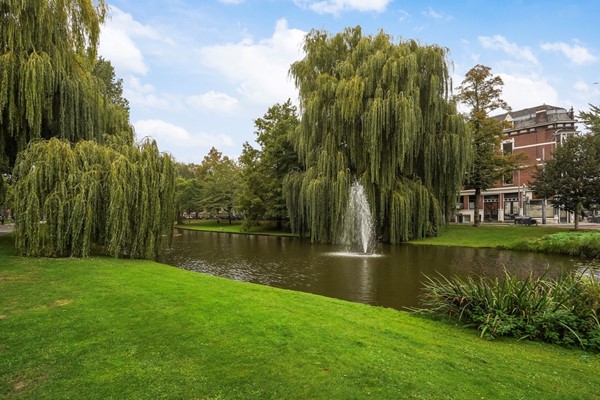
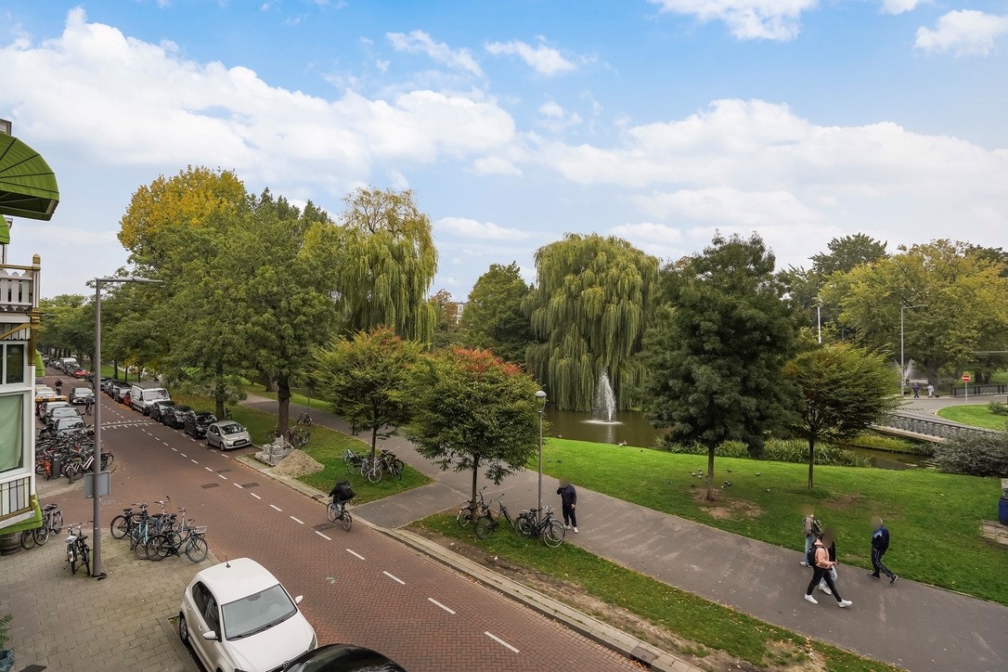
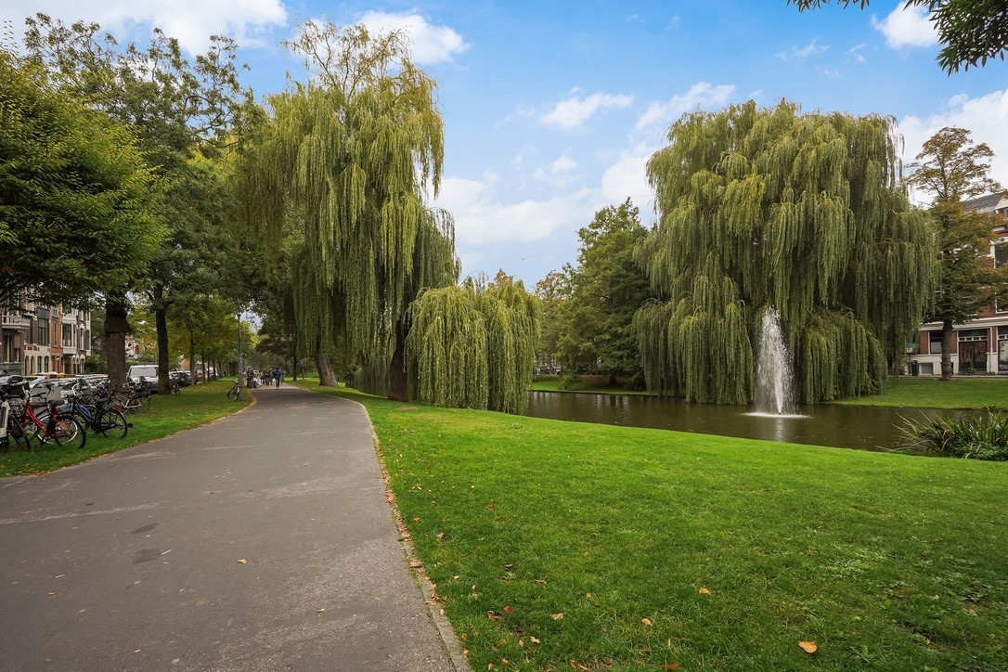
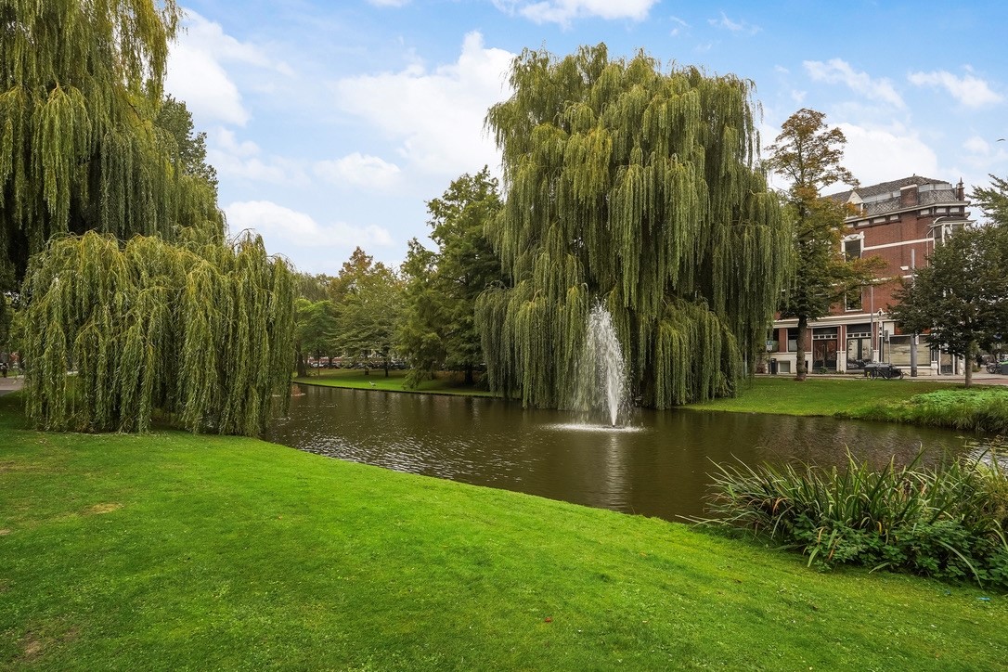
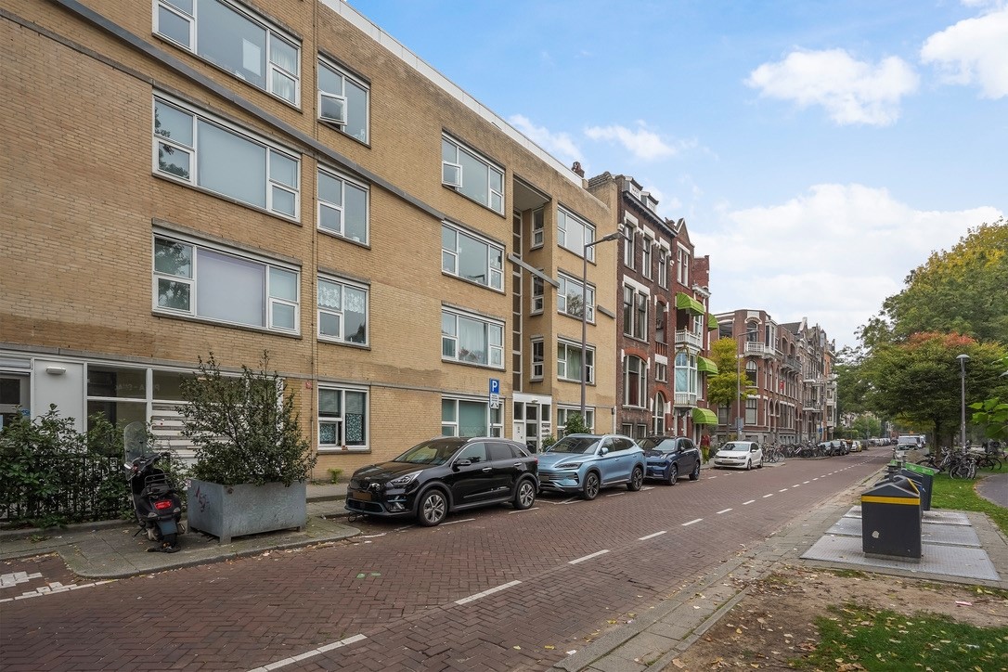
Provenierswijk is one of Rotterdam’s most charming and distinctive residential neighbourhoods. Elegant townhouses, beautiful façades, mature trees, and picturesque canals define the streetscape. The historic architecture gives the neighbourhood an authentic character, while its welcoming local businesses and lively streets create a pleasant urban atmosphere.
Spoorsingel forms part of this exceptional residential setting, where the tranquillity of greenery and water meets the energy of the city centre. The nearby Provenierssingel and Stationssingel are perfect for a relaxing stroll along the water, surrounded by characteristic architecture.
For those who enjoy restaurants, shopping, and cultural activities, this location has plenty to offer. Proveniersstraat and the area around Walenburgerweg feature a diverse selection of cosy cafés, coffee bars, restaurants, and speciality shops. The popular Oude Noorden neighbourhood, the creative Hofbogen district, and Zwaanshals are all within a short cycling distance, offering countless opportunities to explore and discover new places.
For outdoor relaxation, Vroesenpark and the Blijdorp neighbourhood are nearby. Those who prefer the excitement of city life can easily reach the shops, terraces, and cultural attractions of Rotterdam’s city centre on foot or by bicycle.
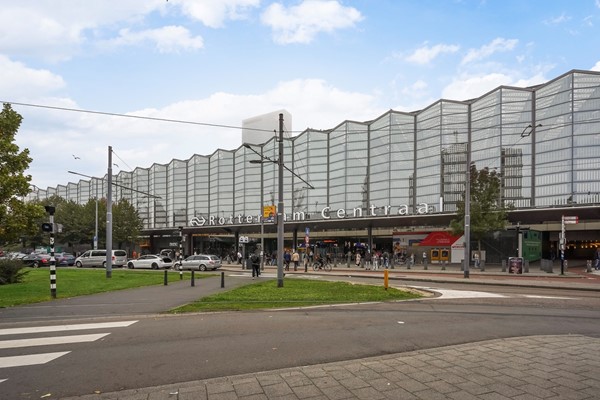
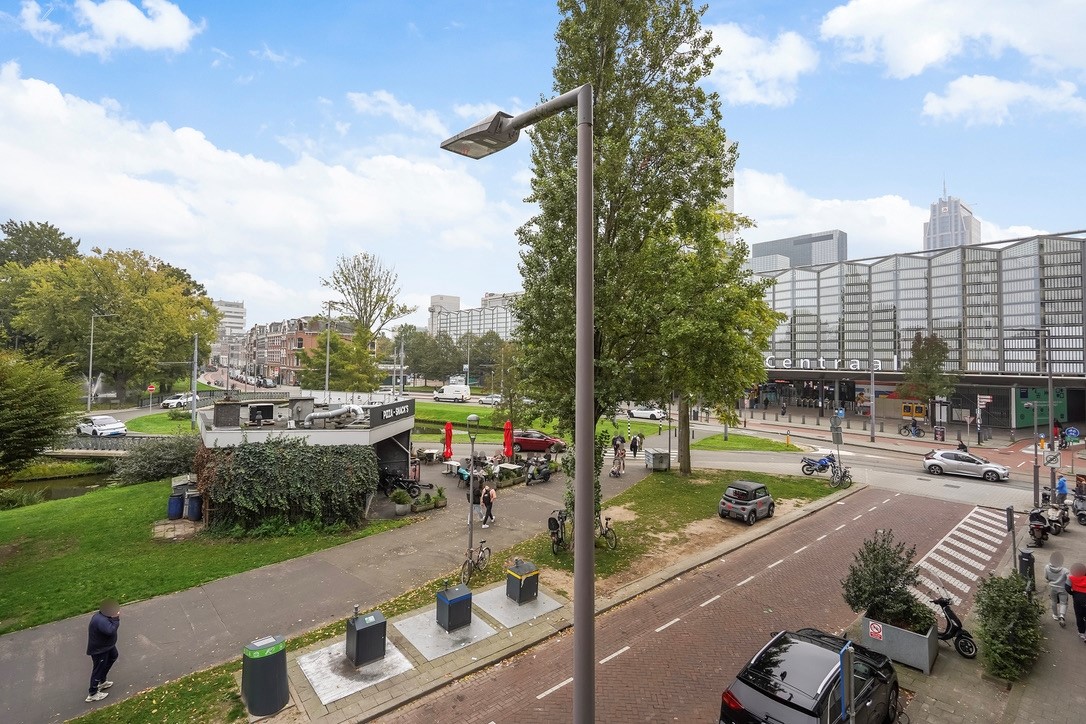
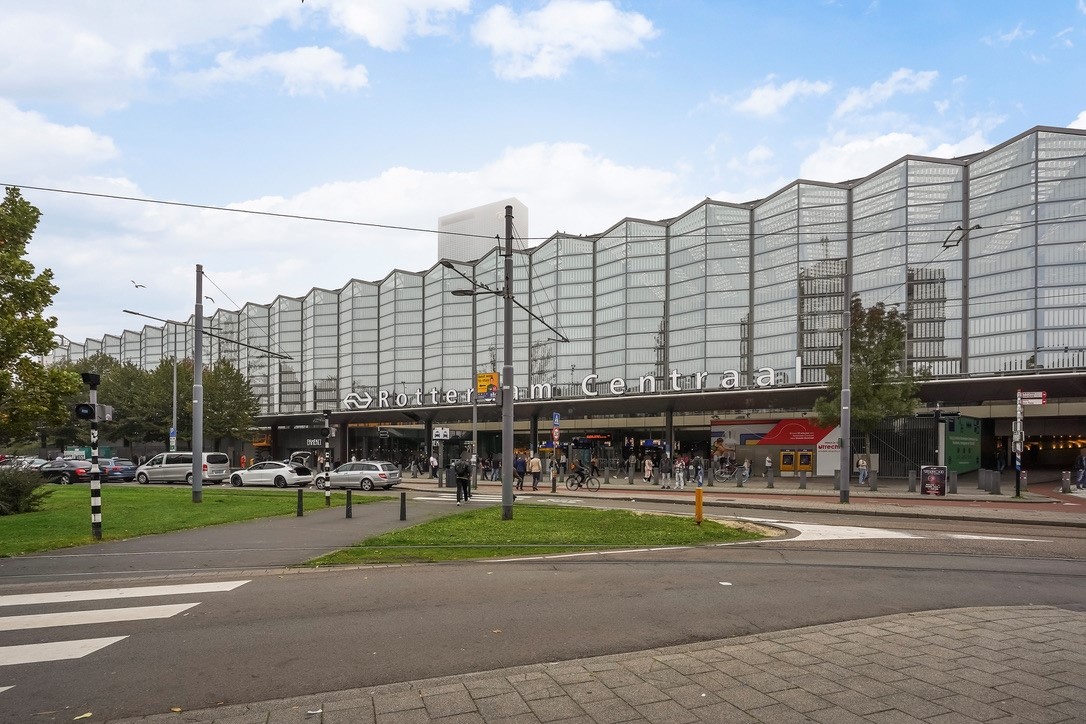
Accessibility is excellent. Rotterdam Central Station is approximately a one-minute walk away, offering train, metro, tram, and bus connections to a wide range of destinations. The A13 and A20 motorways are also easily accessible.
This is urban living at its best: a vibrant and diverse neighbourhood with virtually everything Rotterdam has to offer right on your doorstep.
Layout
Ground Floor
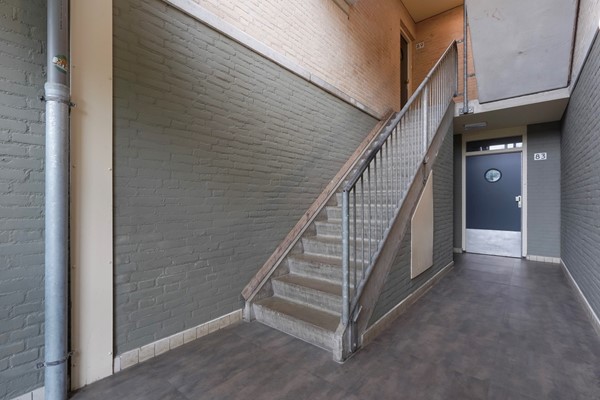
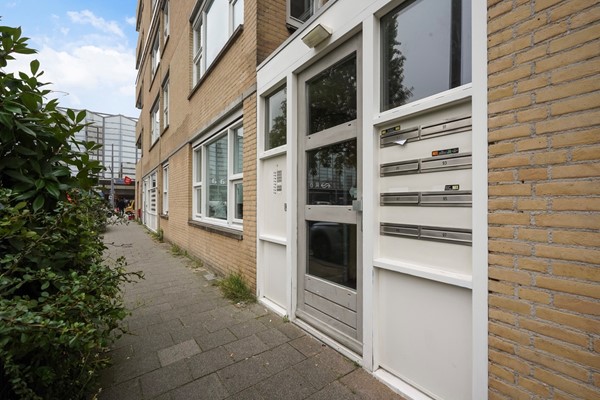
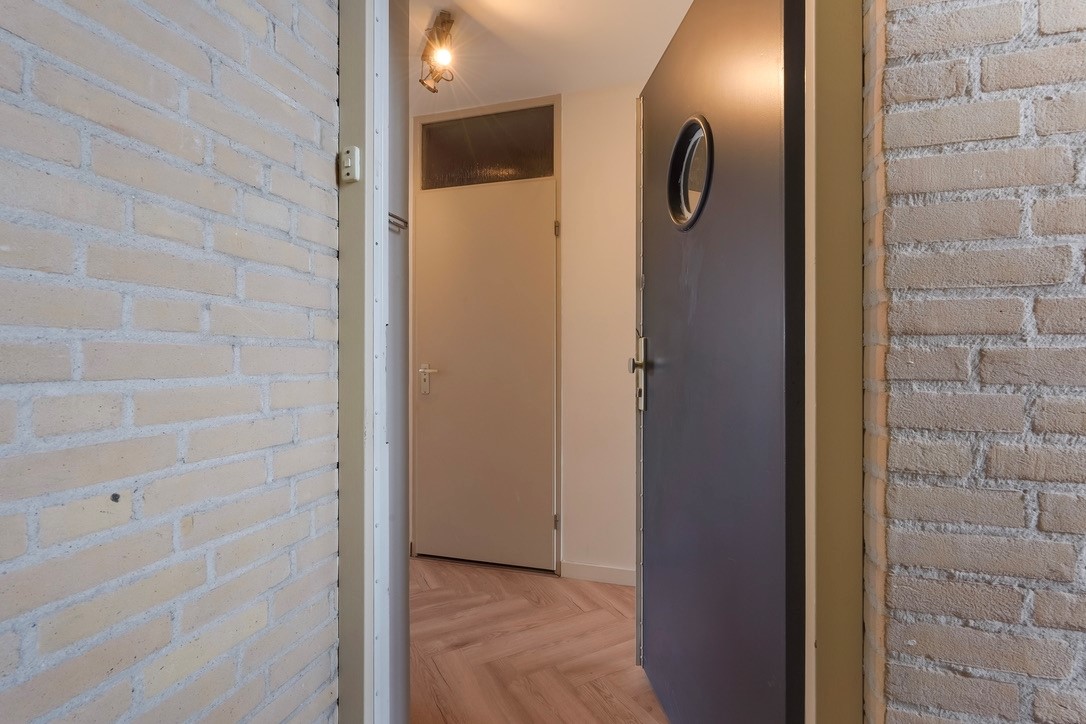
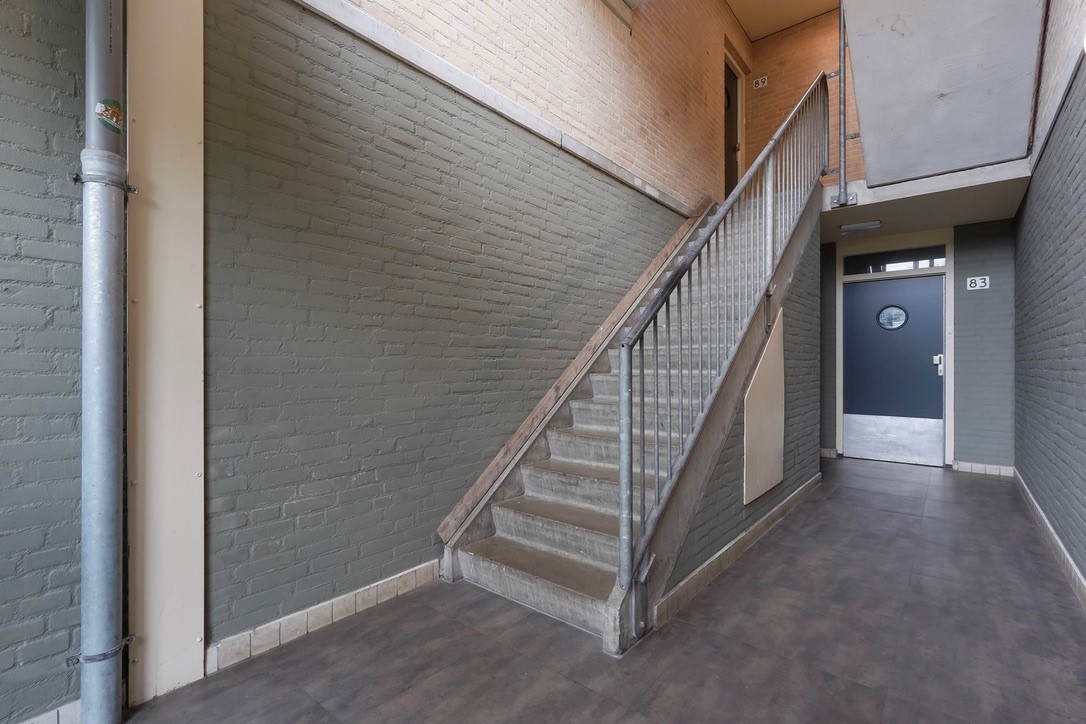
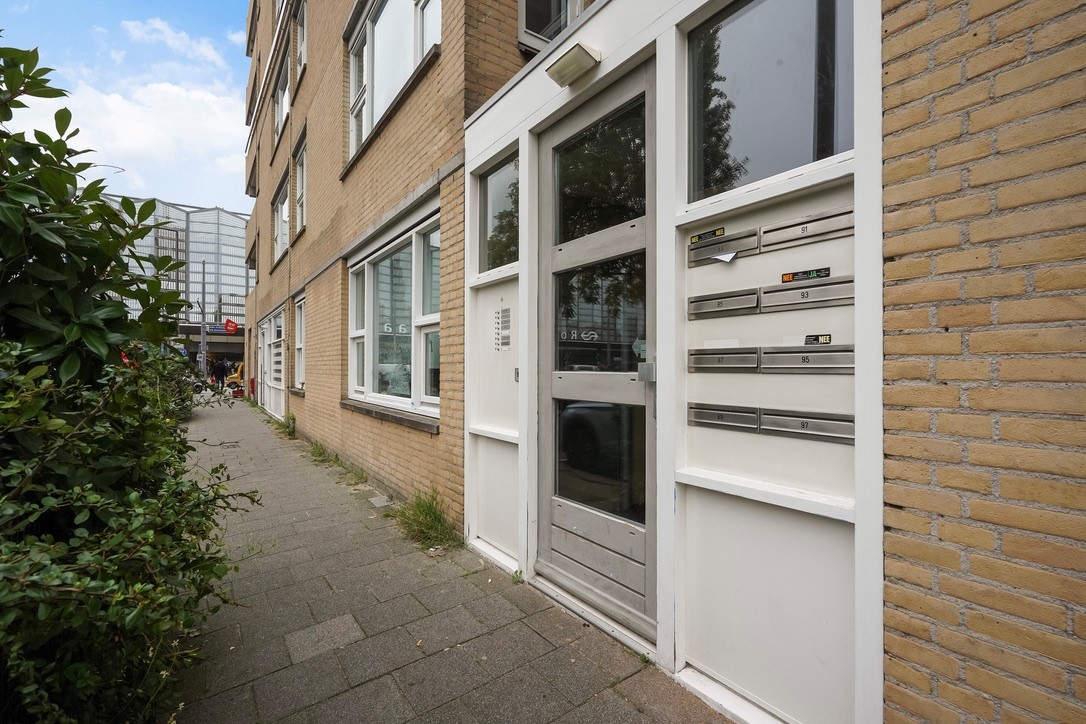
The communal entrance provides access to the building and the apartment.
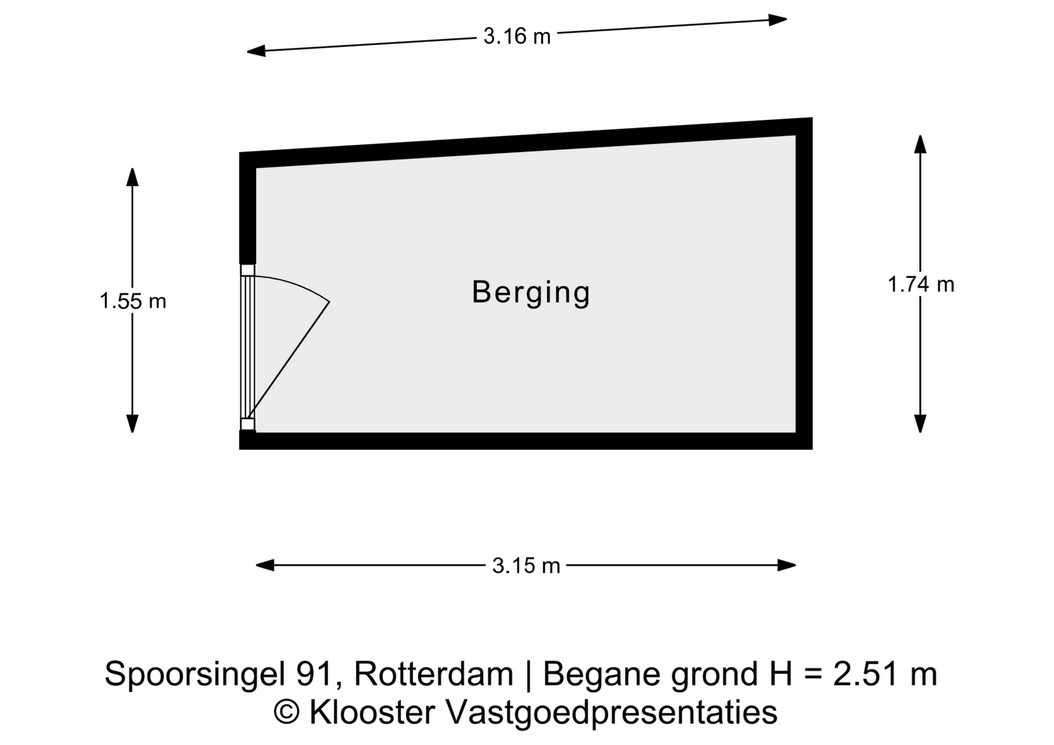
A private storage room is also located on the ground floor, ideal for storing bicycles and additional belongings.
Second Floor
Upon entering the apartment, the beautifully maintained and contemporary interior immediately catches the eye. The elegant herringbone flooring, warm colour scheme, and industrial design elements give the property a stylish and welcoming atmosphere.
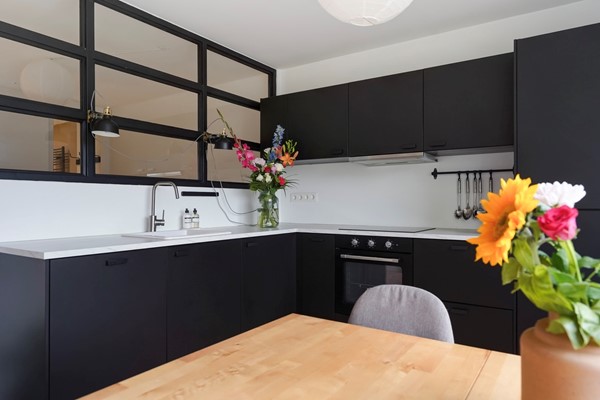
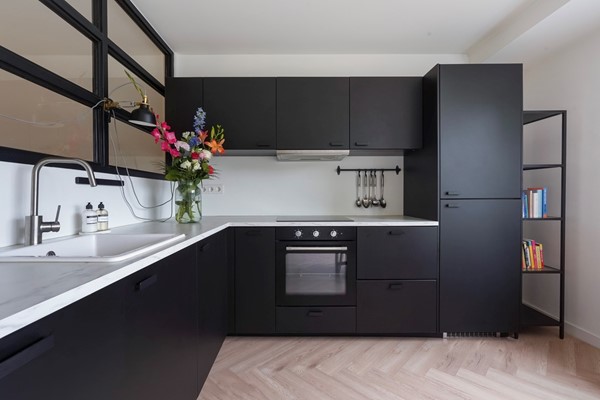
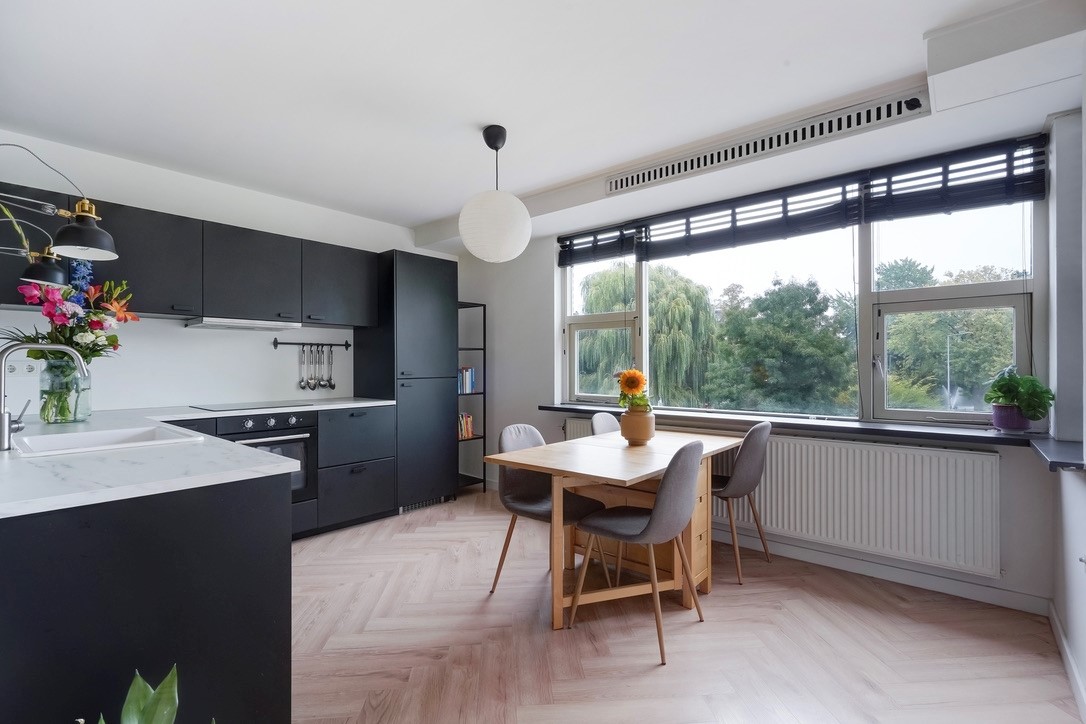
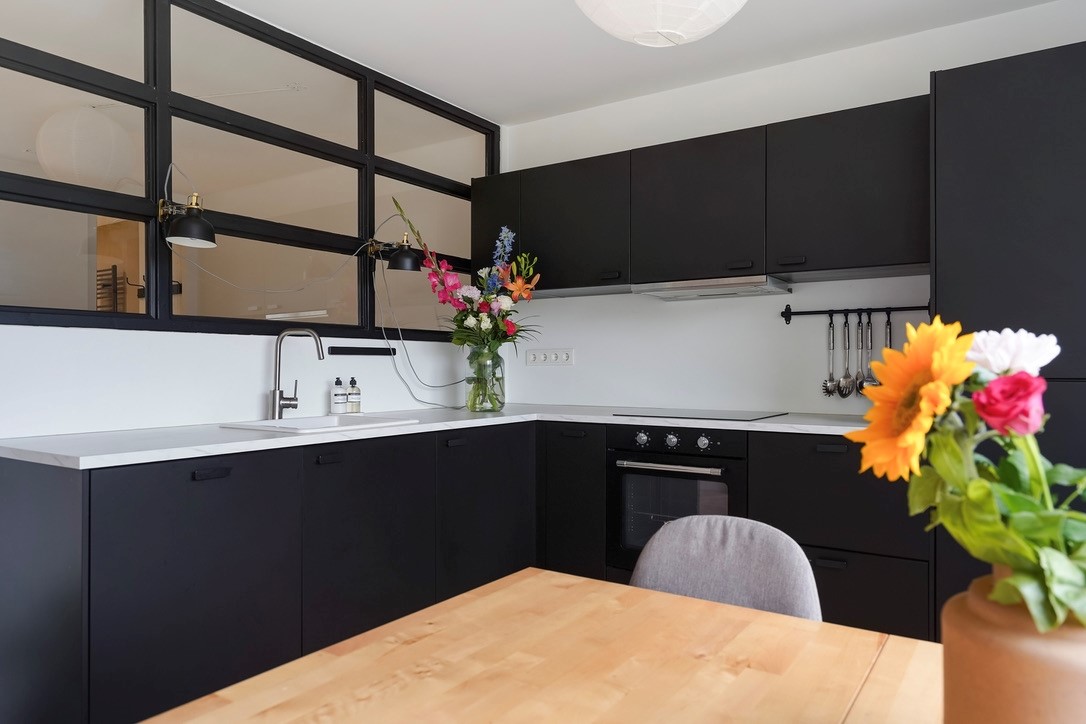
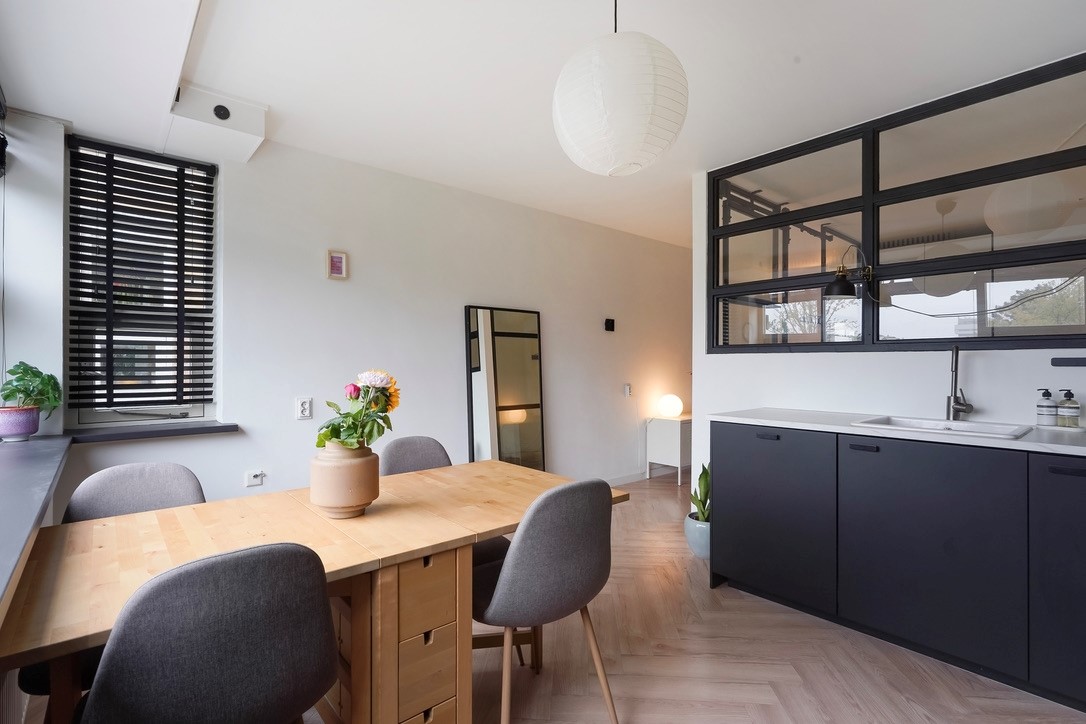
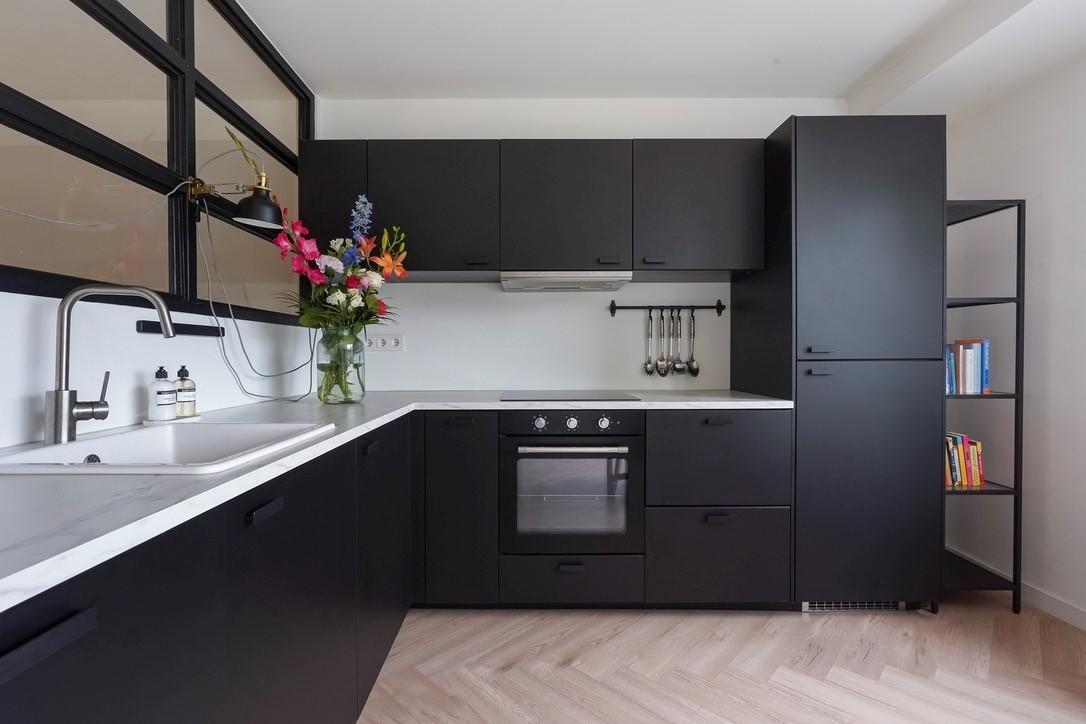
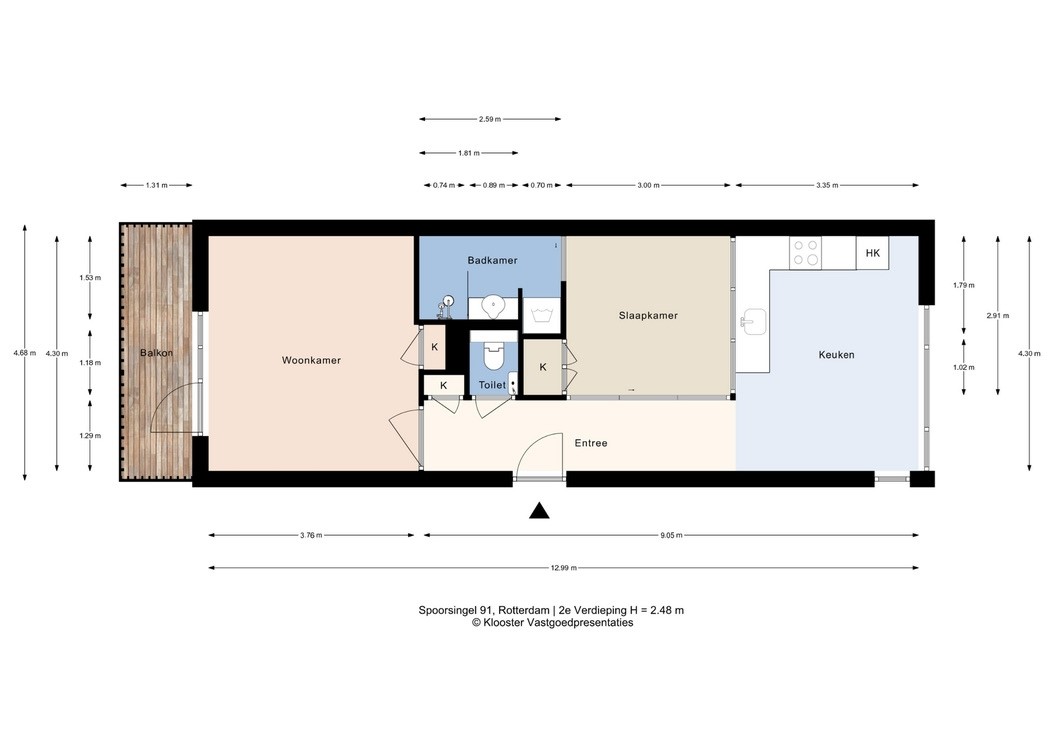
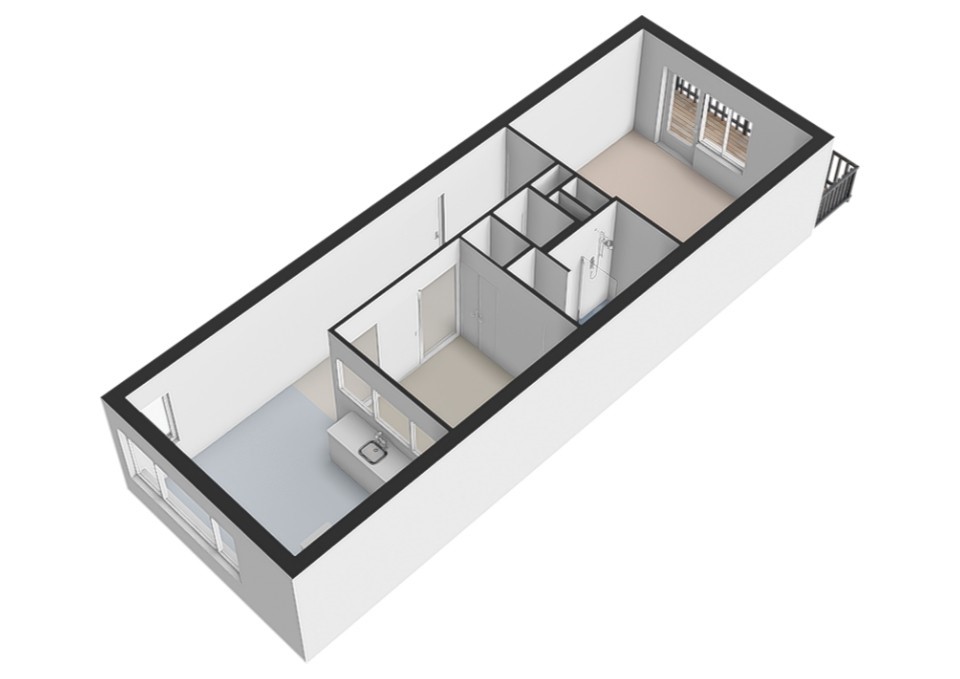
At the front of the apartment is the modern kitchen, featuring a large window overlooking the street. The kitchen is fitted with black cabinetry, a marble-effect worktop, and a range of built-in appliances, including an induction hob, extractor hood, oven, refrigerator, freezer, and dishwasher.
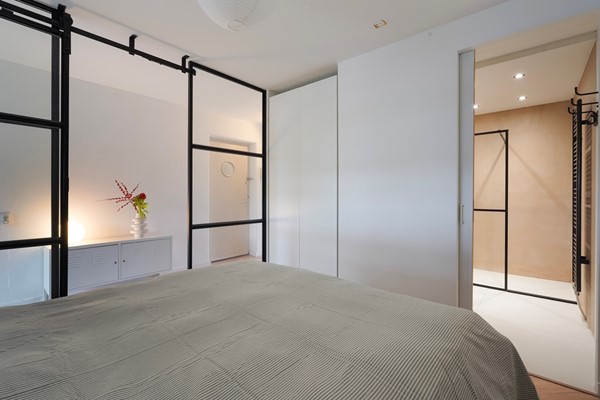
The bedroom is accessed through industrial-style glass sliding doors with black metal frames. The room comfortably accommodates a double bed and features a practical built-in wardrobe.
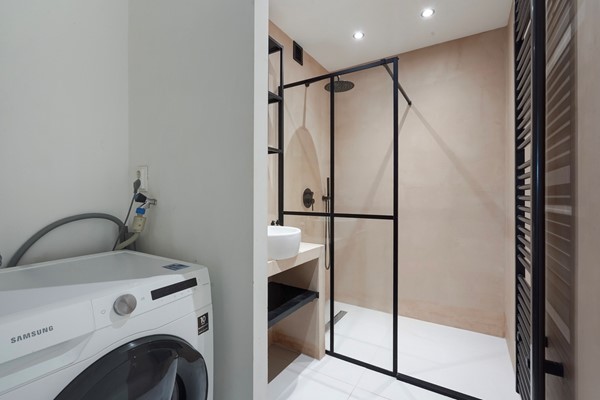
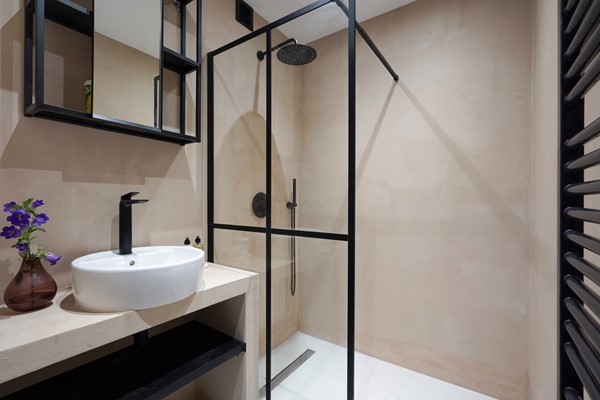
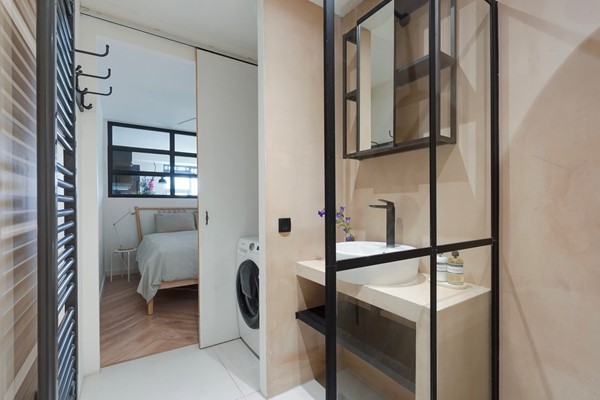
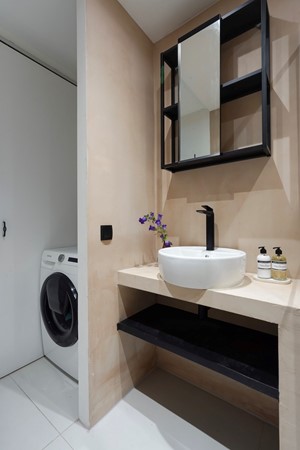
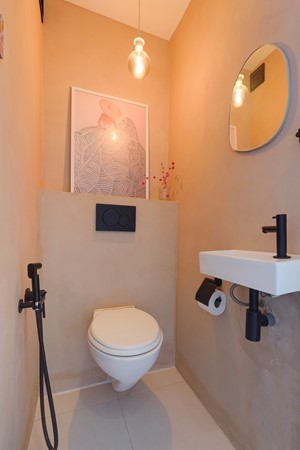
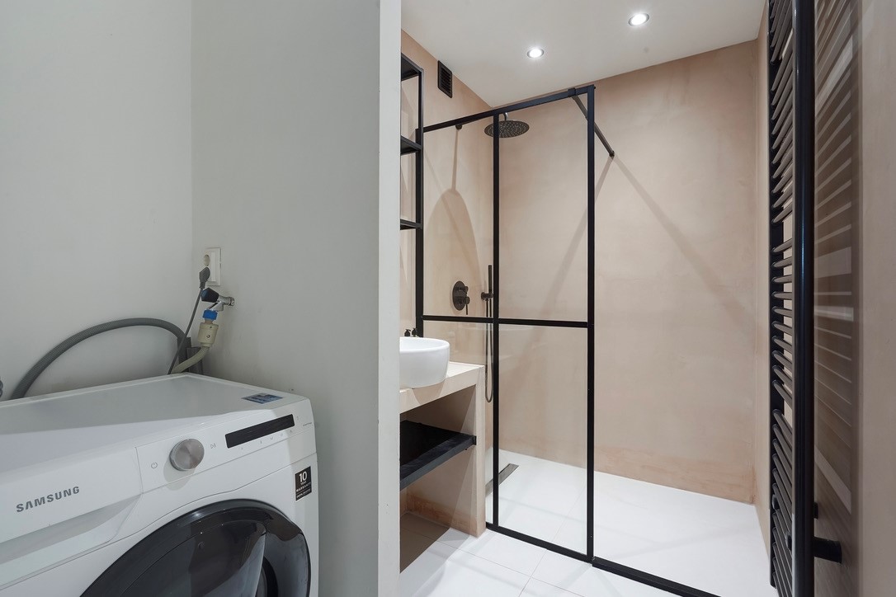
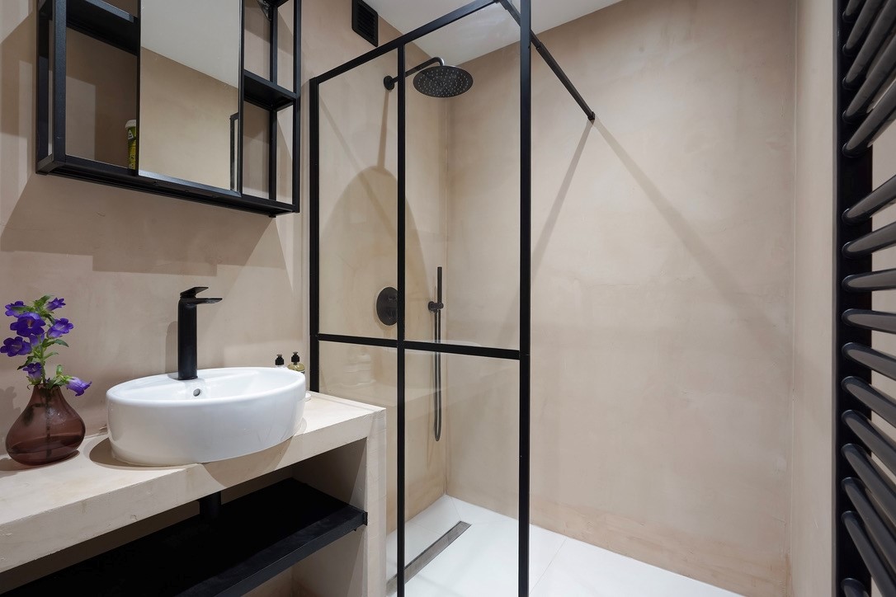
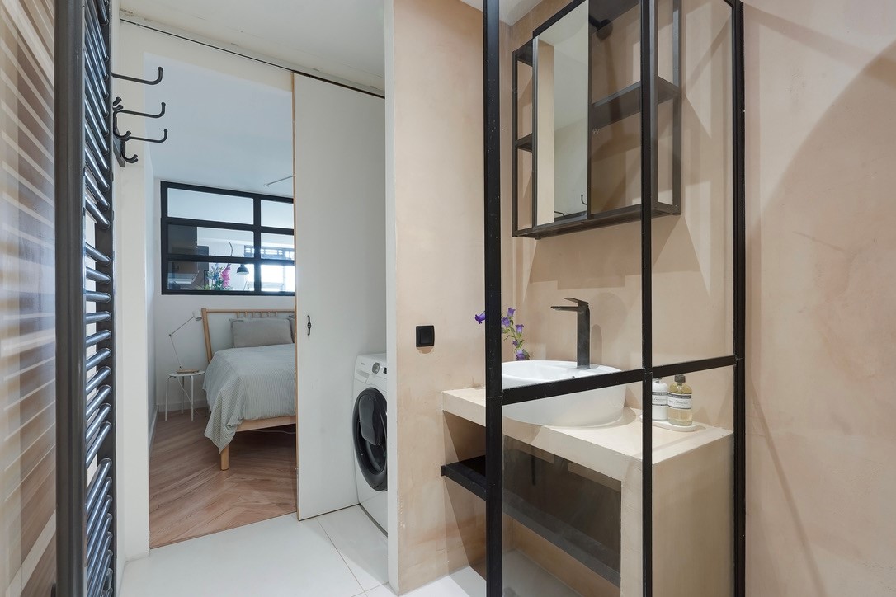
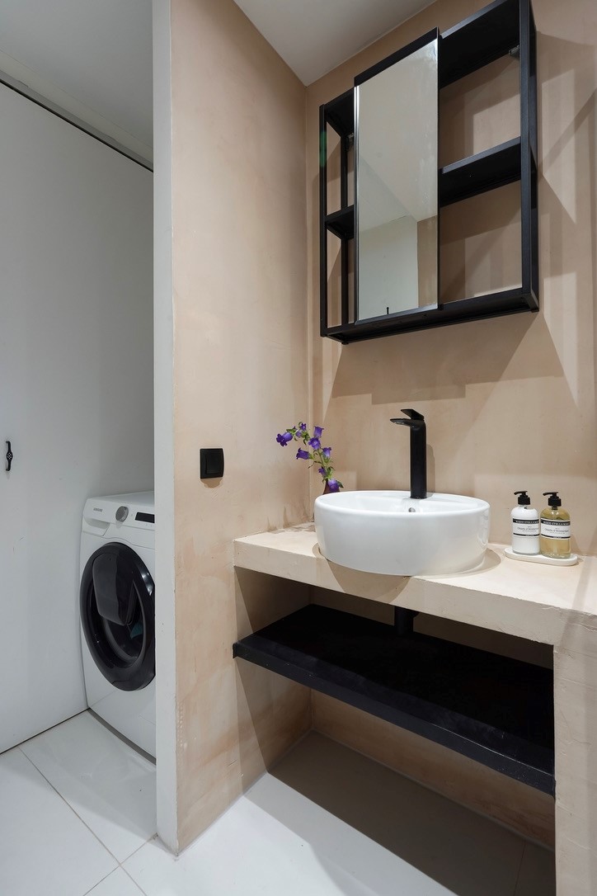
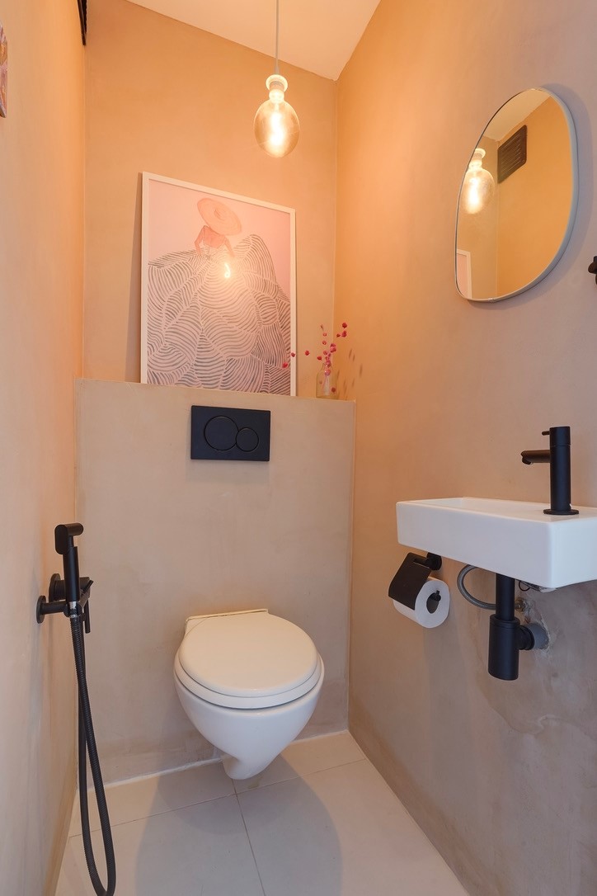
Adjacent to the bedroom is the beautifully finished bathroom, designed in warm tones and equipped with a spacious walk-in shower with rainfall showerhead, a washbasin with a countertop vessel sink, and space for a washing machine. The separate toilet is accessible from the hallway.
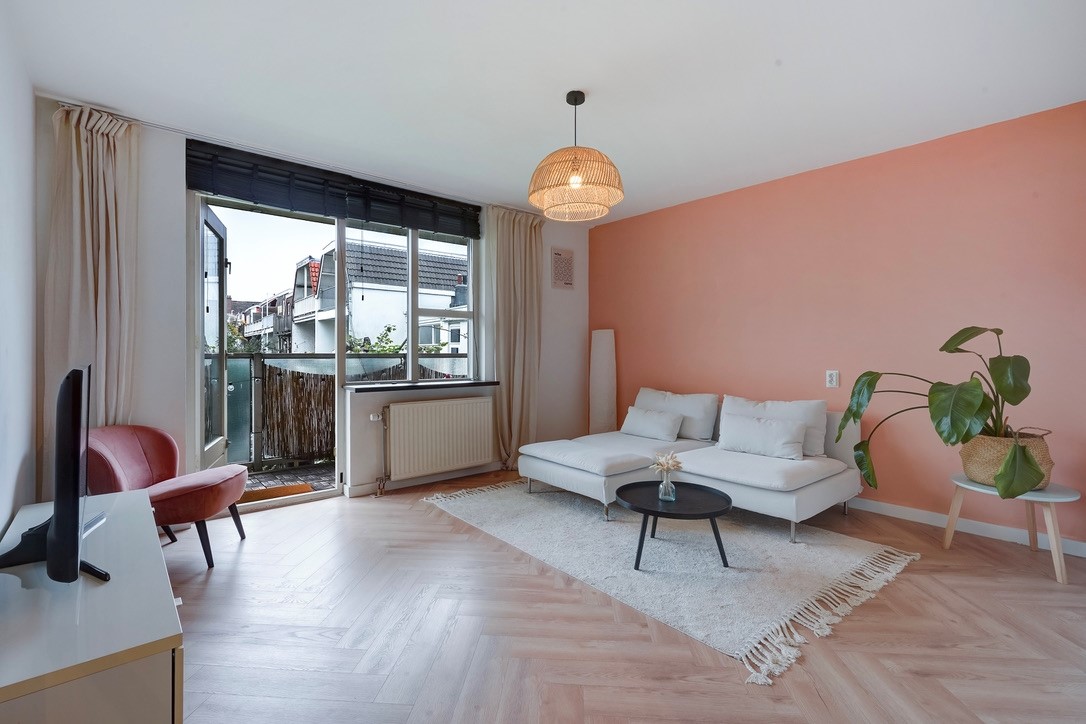
At the peaceful rear of the apartment is the bright living room, where large windows allow plenty of natural light to enter. The living room offers ample space for a comfortable seating area and provides direct access to the sunny balcony.
This delightful outdoor space is the perfect place to unwind and enjoy a moment of tranquillity in the heart of the city.
Key Features
• Living area of approximately 56 m²
• Year of construction: 1983
• Fully renovated in 2022
• Energy label A
• 2 rooms, including 1 bedroom
• Modern kitchen with built-in appliances
• Luxurious bathroom and separate toilet
• Elegant herringbone flooring and industrial-style glass sliding doors
• Sunny balcony overlooking the quiet rear of the building
• Private storage room on the ground floor
• Double glazing
• Ground lease payments settled until 2056
• Homeowners’ Association (VvE) contribution: €193.55 per month, plus €104.77 advance payment for heating costs (total €298.32)
• Rotterdam Central Station approximately a one-minute walk away
• Parking may be possible with a municipal parking permit, subject to availability and municipal regulations
Interested?
Are you looking for a move-in ready apartment that combines the charm of a characteristic residential neighbourhood with the convenience of city living?
Spoorsingel 91 offers a comfortable home in an exceptionally central location. From a peaceful morning on the balcony to an enjoyable evening in the city, this is a place where you can experience everything that makes Rotterdam such an attractive city to live in.
Come and experience it for yourself! Schedule a viewing with Linda Housing. We would be delighted to show you around.
────────
Disclaimer
This information has been compiled with due care by Linda Housing. No rights can be derived from its contents. Linda Housing and the seller accept no liability for any inaccuracies, omissions, or consequences arising from the information provided.
All stated dimensions and surface areas are approximate. The measurement guidelines used are based on the Dutch NEN 2580 standard and are intended to provide a consistent method for determining usable floor space. However, differences in measurement results cannot be entirely excluded due to rounding, differences in interpretation, or measurement limitations.
Prospective buyers are given the opportunity to independently verify, or arrange for independent verification of, the information and measurements provided.
Linda Housing – Personal, Professional & Committed.